
AG / IND · PLAY & DISCOVERY
Indoor Playground Planning.
Multi-level play structures, crawl routes and slide systems planned around the room.
Indoor applications · Technical suitability subject to verified product and site information.
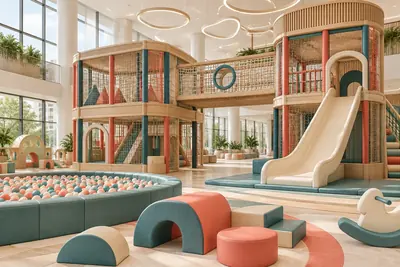 AI CONCEPT / VISUAL INSPIRATION
START WITH THE RIGHT INFORMATION
Your project, clearly briefed.
A strong brief connects the desired play experience to a site that can support it. Use these questions to prepare your project.
Planning this space in the UAE?
For UAE nurseries, schools and family venues, provide room dimensions, clear height, columns, exits, age groups, capacity and supervision needs. Equipment, fire-safety interfaces, installation and operating requirements need supplier and project review.
01
Room length, width and clear height
02
Columns, doors, exits and access routes
03
Age range and capacity goal
04
Supervision, cleaning and maintenance access